
Installing a barn door often starts with a design decision. Homeowners love the look, the space-saving appeal, and the architectural interest it adds to a room. The real challenge, however, usually comes later, when the question shifts from which door do I like to do I actually have enough wall space for it to work.
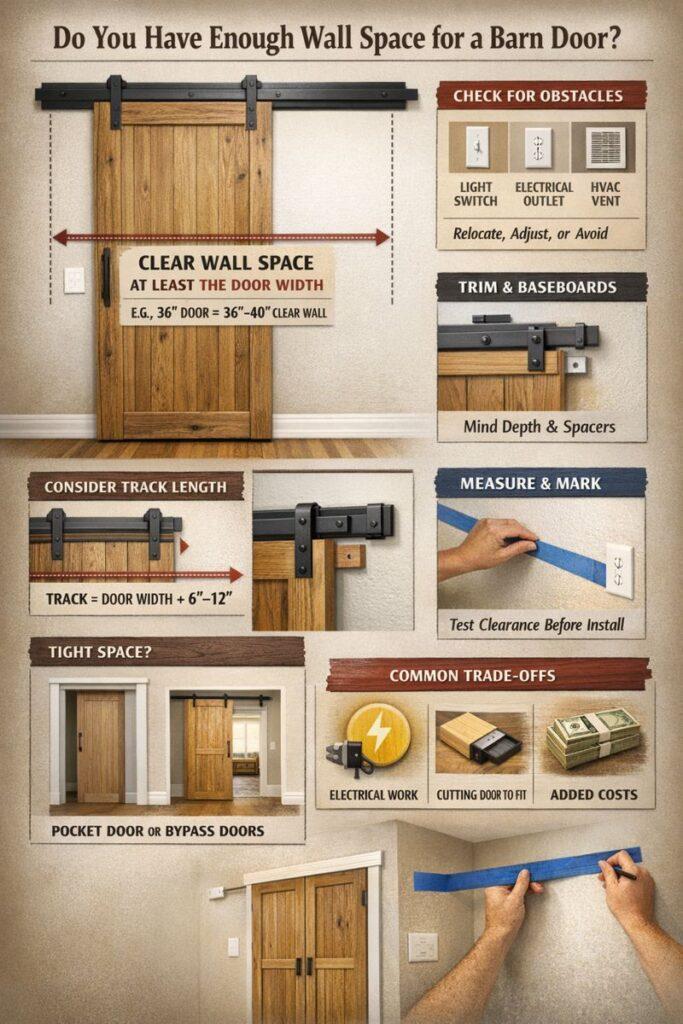
This is one of the most common planning issues people run into, and it is also one of the easiest problems to avoid with the right measurements and expectations. Wall clearance, nearby obstacles, and trim depth all play a role in whether a barn door will glide smoothly or become a daily frustration.
Understanding the Basic Wall Clearance Rule
A barn door must have enough uninterrupted wall space to slide fully open. Unlike hinged doors, which swing inward or outward, a barn door relies entirely on the wall beside the opening. As a general rule, you should plan for wall space that is at least equal to the width of the door itself.
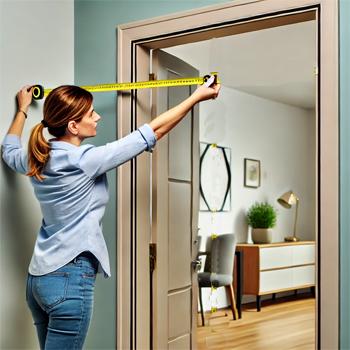
For example, a 36-inch-wide barn door typically needs 36 to 40 inches of clear wall space on the side it slides toward. This extra allowance accounts for track overhang, mounting hardware, and visual balance. If the wall space is even slightly shorter than the door width, the door will not open completely, which defeats the purpose of the system.
Hardware length matters as well. Many barn door tracks extend beyond the door width by six to twelve inches, especially when soft-close mechanisms are involved. You can see how different track lengths and mounting styles affect layout.
Wall Clearance Checklist (Downloadable)
Use this checklist before you buy hardware. Fill it out, print it, or download it as a PDF.
1) Basic Measurements
2) What’s In The Way?
3) Clearance Checks (Fill These Out)
Choosing Which Side the Door Slides To
In many homes, the opening is centered on the wall, which means you must choose which direction the door will slide. This decision is often dictated by obstacles rather than preference. Light switches, outlets, vents, and furniture placement usually make the choice for you.
Before committing, it helps to mark the door width on the wall using painter’s tape. This simple step makes conflicts immediately visible and prevents costly mistakes later. It also allows you to visualize how the door will interact with adjacent doors, cabinetry, or walkways once installed.
How Light Switches Affect Barn Door Clearance
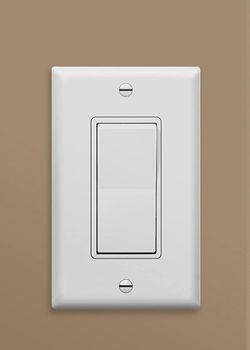
Light switches are one of the most common obstacles encountered during barn door planning. Because the door must sit flat against the wall as it slides, it cannot pass over a switch without interference.
There are several ways to handle this. Relocating the switch is the cleanest and most reliable solution, although it does add some electrical cost. Surface-mounted switch guards are another option, but they tend to look bulky and often feel like a compromise. In some cases, homeowners choose to reverse the slide direction or change door styles altogether to avoid electrical work.
From experience, relocating the switch early is usually worth it. Repeated contact between the door and a switch eventually causes damage to both, and it is rarely something people are happy to live with long term.
Electrical Outlets and Code Considerations
Electrical outlets pose similar challenges. Although they are typically installed lower on the wall, they still interrupt the flat surface a barn door needs. Allowing a door to cover an outlet can create safety and code compliance issues, depending on local regulations.
Possible solutions include moving the outlet sideways, raising it higher on the wall, or choosing a door system that does not rely on that section of wall. Blocking an outlet behind a door is generally discouraged, as it can restrict access and create overheating concerns.
If you are unsure, it is wise to check local electrical codes before finalizing your plan. Safety and accessibility should always take priority over aesthetics.
Vents, Thermostats, and Airflow Concerns
HVAC components such as vents, cold air returns, and thermostats are more difficult to work around than switches or outlets. These elements are often fixed in place and play an essential role in room comfort and airflow.
Covering or blocking a vent with a barn door can disrupt air circulation, cause temperature imbalance, and lead to long-term efficiency issues.
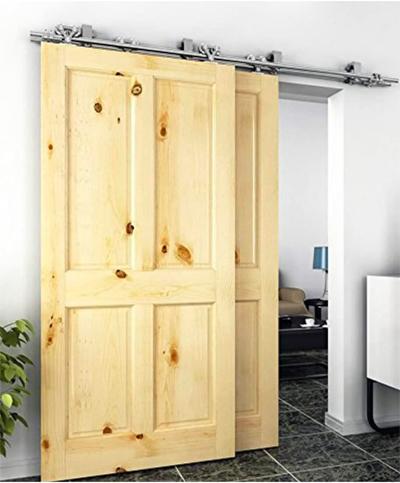
In situations like these, alternative door systems are often a better fit. Bypass barn doors, bi-fold barn doors, or even pocket doors can preserve airflow while still delivering a clean, modern look.
Trim, Baseboards, and Wall Depth Considerations
Wall clearance is not just about width. Depth plays an important role as well. Thick baseboards or decorative trim can push the door away from the wall, creating gaps or instability as the door moves along the track.
Installers often solve this by adding spacers behind the track or trimming the baseboards slightly. While spacers can work well, they also increase leverage on the mounting hardware, which places more stress on wall anchors. This becomes especially important with heavier solid-wood or glass barn doors.
Understanding these trade-offs ahead of time helps avoid unexpected performance issues later.
Setting Realistic Expectations Before You Buy
Not every wall is a perfect candidate for a barn door, and that is completely normal. In some cases, a narrower door, a different slide direction, or a different door system altogether will provide a better experience.
It is also realistic to budget for minor electrical or trim work. Many installations require at least one adjustment, even in newer homes. Planning for these changes upfront makes the process smoother and prevents rushed decisions.
If space constraints feel overwhelming, reviewing alternative layouts such as double-door or bypass systems can open up new possibilities.
Frequently Asked Questions
Can a barn door slide over a light switch?
No. The door must sit flat against the wall, so switches must be relocated or avoided.
How close can a barn door be to a corner?
You generally need wall clearance equal to the door width from the opening edge to the corner.
Can I cut down a barn door to fit a smaller wall?
Yes, but altering door width can affect balance and hardware alignment if not done carefully.
Do soft-close tracks require more wall space?
Yes. Soft-close mechanisms usually need additional track length beyond the door width.
Is a pocket door better for tight spaces?
In many cases, yes. Pocket doors eliminate wall clearance issues entirely.
Conclusion
Wall space is the deciding factor in whether a barn door installation feels effortless or frustrating. Taking the time to measure carefully, account for switches, outlets, vents, and trim, and understand realistic trade-offs will save time, money, and disappointment.
When planned properly, a barn door glides smoothly, looks intentional, and enhances how the space functions every day. When rushed, clearance issues tend to show themselves immediately and repeatedly. Measuring twice and deciding once is the simplest way to get it right.
Reputable Resources for Further Reading
- International Residential Code (IRC): https://codes.iccsafe.org/
- This Old House – Sliding Door Planning: https://www.thisoldhouse.com/
- Family Handyman – Barn Door Basics: https://www.familyhandyman.com/