
If you are considering a barn door for your home, weight is one of the first practical questions that comes up. Homeowners often ask how heavy barn doors really are, whether their wall can support that weight, and if special anchors or blocking are required.
These are the right questions to ask early, because the success of a barn door installation has far more to do with wall preparation than with the door itself.
Over the years, I have seen barn doors perform beautifully for decades when mounted correctly. I have also seen doors sag, bind, or damage walls when weight and anchoring were underestimated. The difference usually comes down to understanding how barn doors load a wall and planning for it properly.
This article breaks down realistic barn door weights, explains how walls actually carry the load, and walks through the right ways to mount a barn door safely and confidently.
How Heavy Are Barn Doors, Really?
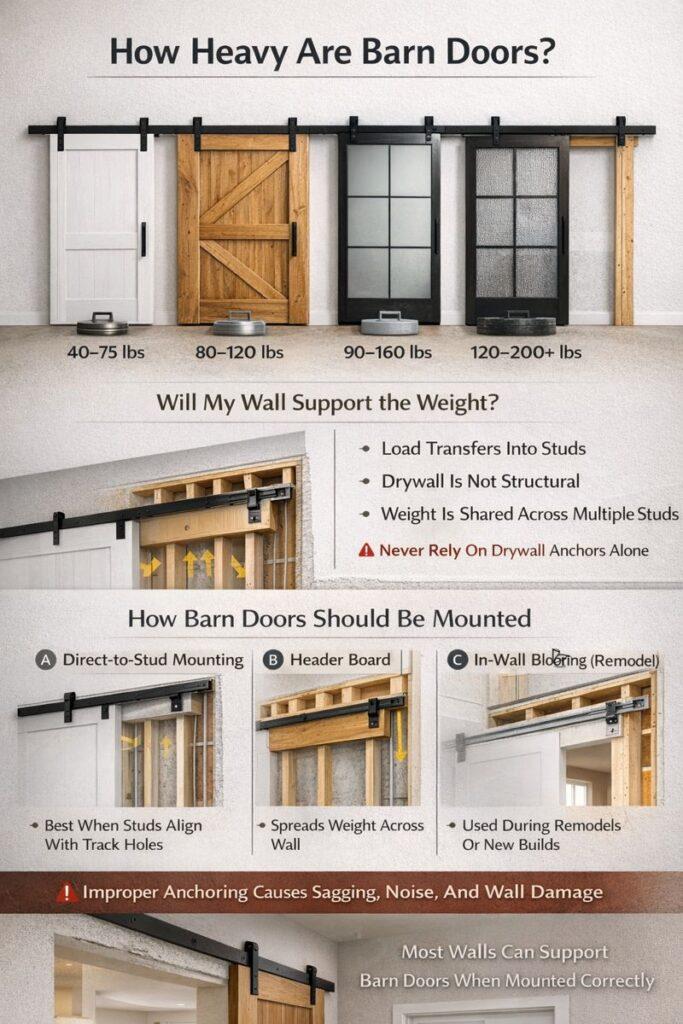
Barn door weight varies widely depending on material, thickness, and overall size. Many people underestimate how heavy these doors can be, especially once hardware is included.
In general, you can expect the following weight ranges:
- Hollow-core or MDF barn doors typically weigh between 40 and 75 pounds.
- Solid pine or engineered wood doors often fall in the 80 to 120 pound range.
- Solid hardwood doors made from oak or maple commonly weigh between 120 and 180 pounds.
- Steel or metal-framed barn doors can exceed 200 pounds.
- Glass and metal combination doors usually weigh between 90 and 160 pounds.
It is also important to factor in the hardware. Tracks, rollers, mounting plates, and fasteners typically add another 15 to 30 pounds to the total system weight. Once everything is installed, the load on the wall is often heavier than homeowners expect.
If you are comparing materials or styles, reviewing different barn door styles on BarndoorStyle.com can help you balance appearance with practical weight considerations.
Where Barn Door Weight Is Actually Supported
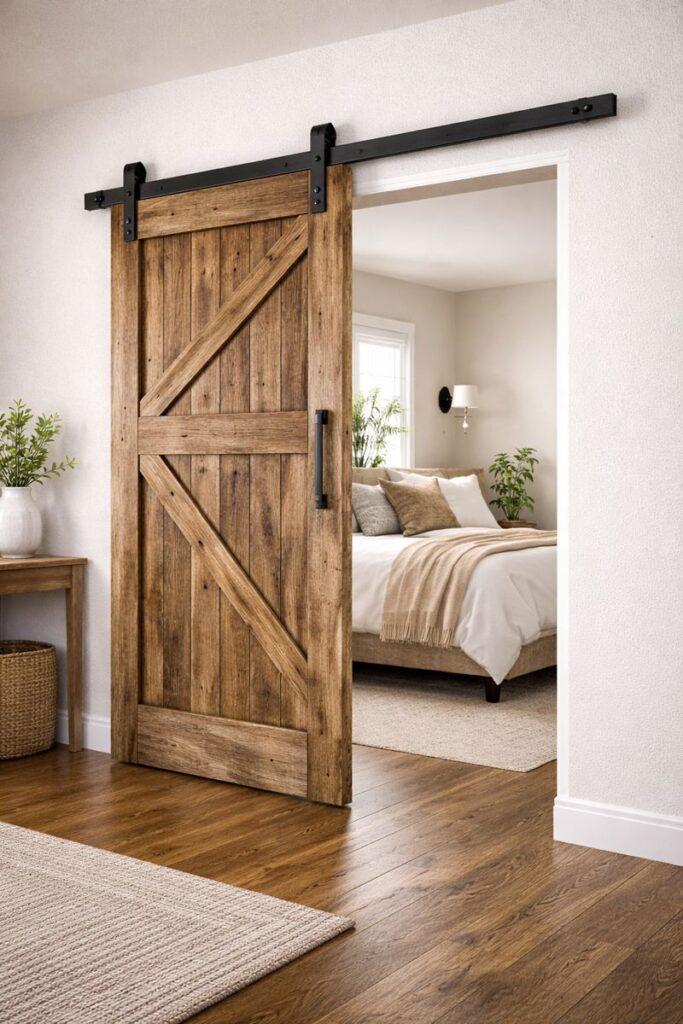
One of the most common misconceptions is that barn doors hang from drywall. In reality, drywall plays no structural role at all.
A properly installed barn door transfers its weight through the steel track and lag bolts directly into the wall framing behind the drywall.
When mounted correctly, the load moves from the track into multiple studs or a solid header board, then down through the wall structure to the floor. This distribution is what allows standard interior walls to safely support even heavy barn doors.
Problems occur when installers rely on drywall anchors or fail to engage solid framing. In those cases, the wall covering bears stress it was never designed to handle, which leads to failure over time.
Will My Wall Support the Weight of a Barn Door?
In most homes, the answer is yes, provided the door is mounted correctly. Standard residential interior walls are framed with 2×4 studs spaced 16 inches on center. When a barn door track spans two or three studs, the weight is shared across multiple load points, making even heavy doors safe.
That said, not every wall is ideal without planning. Walls that may require extra attention include metal stud walls, very old plaster walls, thin partition walls, and walls with irregular stud spacing. In these situations, additional reinforcement or surface-mounted blocking may be necessary.
Before ordering a door, it is always worth reviewing barn door wall requirements to confirm that your wall layout supports the door you want to install.
Do I Need Special Anchors or Blocking?
This is where many installations fail, so it is worth being very clear. Drywall anchors alone are not sufficient for barn doors, regardless of how heavy-duty they claim to be.
Barn doors should always be mounted into solid framing. There are three reliable ways to do this, depending on your wall and project stage.
Direct-to-stud mounting is the most common method. In this approach, the track is lag-bolted directly into wall studs. When stud spacing aligns well with the track holes, this method provides excellent strength without additional materials.
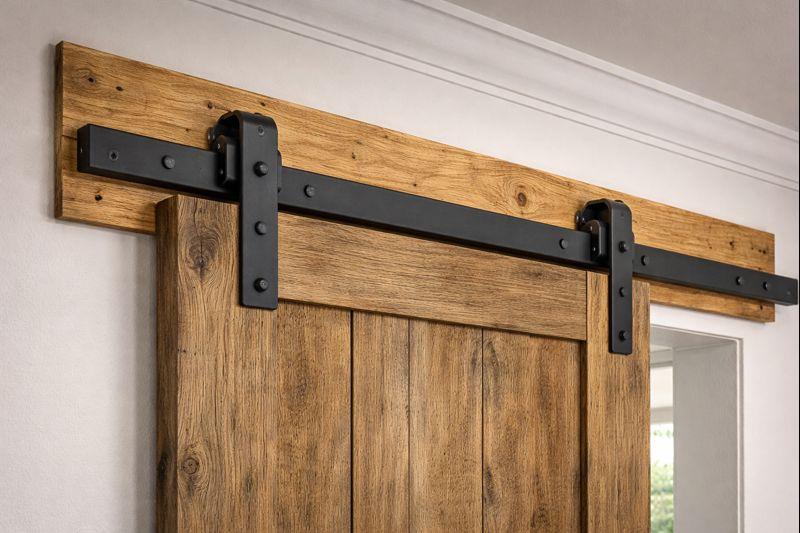
A header board, also called surface-mounted blocking, is another very common solution.
A solid wood board is anchored across several studs, and the barn door track is mounted to that board. This spreads the weight across more framing and works well when stud spacing does not align perfectly with the track.
In-wall blocking is typically used during new construction or major remodels when walls are already open. Blocking is installed inside the wall cavity, creating a hidden mounting surface. While this produces a very clean look, it is not practical for most finished walls.
Risks of Ignoring Weight and Wall Preparation
Barn door problems rarely appear immediately after installation. More often, they develop slowly as fasteners loosen or framing flexes under improper loading.
Common issues include track sagging, screws pulling out of the wall, doors drifting or binding, and drywall cracking behind the hardware. In almost every case, the root cause is insufficient anchoring rather than excessive door weight.
A heavy barn door that is not properly supported can become a safety issue over time, especially in high-traffic areas. Proper wall preparation eliminates these risks and allows the door to perform as intended.
Setting Realistic Expectations for Heavy Barn Doors
Heavy barn doors feel solid, and that weight is part of their appeal. However, they are not silent or weightless. You should expect some audible rolling sound, minor vibration when opening or closing, and a firm feel during operation.
High-quality rollers and tracks make a noticeable difference, especially with heavier doors. Smooth movement and consistent tracking are signs of good hardware and correct installation, not flaws.
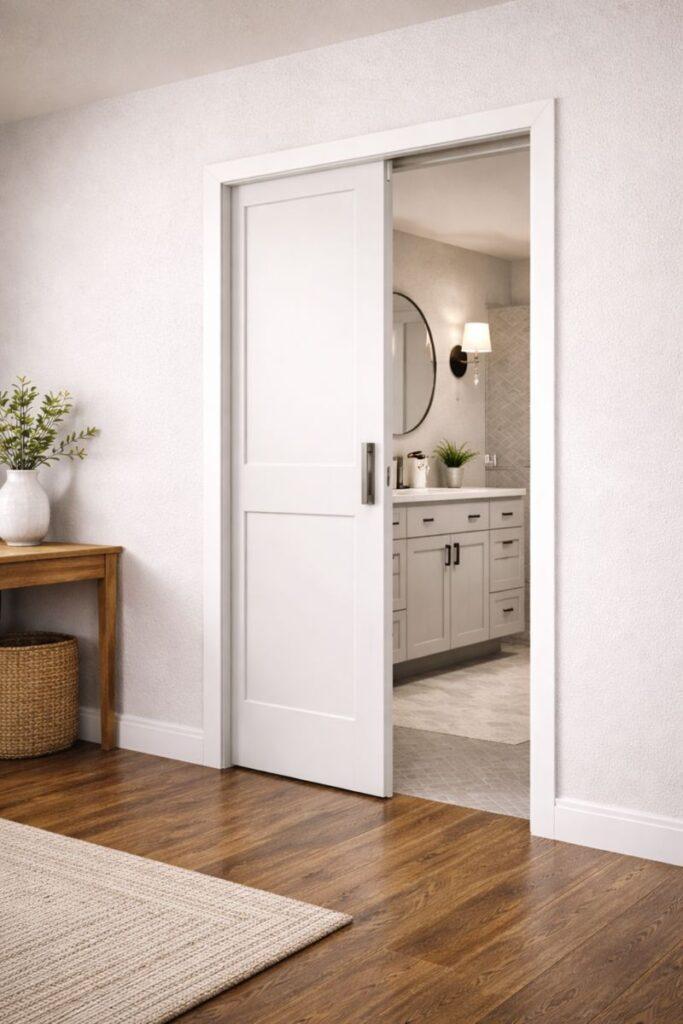
It is also worth noting that barn door tracks and hardware remain visible. If you prefer a completely hidden system, a pocket door may be a better fit.
Choosing the Right Door for Your Wall
If your wall situation is uncertain, lighter solid-core doors can offer a good balance between durability and flexibility. Glass-panel doors are another option that reduces weight while maintaining a high-end look.
Clearance also matters. Tight spaces increase stress on hardware and make proper mounting even more important. Reviewing barn door space requirements before choosing a door size helps prevent avoidable issues later.
Frequently Asked Questions
How much weight can a barn door track hold?
Most quality barn door tracks are rated for 200 to 400 pounds, but you should always verify manufacturer specifications.
Can I use drywall anchors for a barn door?
No. Drywall anchors are not designed for dynamic loads like sliding doors.
Do all barn doors need a header board?
No. Header boards are optional but very helpful when studs do not align well with track mounting holes.
Does a heavier barn door mean better quality?
Not necessarily. Construction quality and hardware matter more than weight alone.
Can a barn door damage my wall?
Only if mounted incorrectly. Proper attachment to framing prevents wall damage.
Conclusion: What Matters Most for a Safe Installation
Most residential walls can safely support barn doors when the load is transferred correctly into framing. The key factors are proper stud attachment, appropriate hardware, and thoughtful weight distribution.
When problems occur, the door is rarely to blame. Improper mounting is almost always the issue. Planning the wall first and choosing the door second leads to the best long-term results.
If you want a barn door that looks great and performs reliably, take the time to understand your wall and mounting options.
Reputable Resources for More Information
- Fine Homebuilding – Wall Framing and Load Distribution
- Family Handyman – Stud Finding and Secure Mounting
- This Old House – Barn Door Installation Tutorials
- International Residential Code (IRC) – Framing Standards