Taking accurate barn door measurements is the least exciting part of a barn door project, but it is the most important. I have seen beautiful doors ordered perfectly, only to fail because someone rushed the measuring step or assumed all openings are square.
Measuring for a sliding barn door is not hard. However, it does require patience and an understanding of how the system actually works.
This guide walks through how to measure properly, what decisions matter most, and what risks come from guessing or skipping steps. If you want your door to slide smoothly and look intentional, this is where success starts.
Why Barn Door Measurements Matter More Than You Think
A sliding barn door is not like a hinged door. It does not sit inside a frame, and it does not forgive small errors. Everything stays visible. If the door is too small, you see gaps. If it is too large, it hits trim or walls. If the track height is off, the door drags or floats awkwardly.
Barn door hardware assumes accurate measurements. When things go wrong, the door often takes the blame, even though the problem started with measuring.
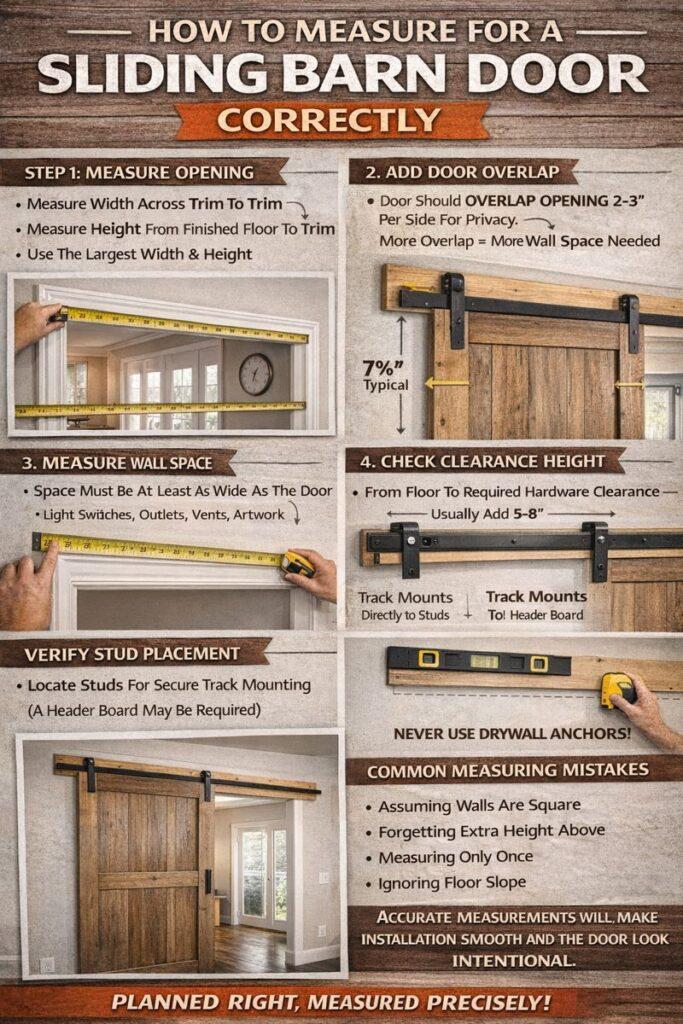
Step One: Measure The Door Opening
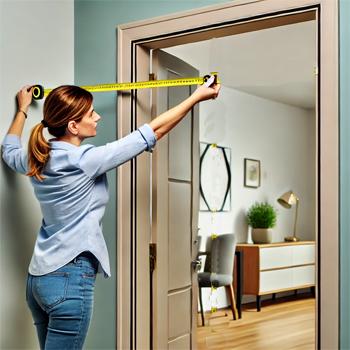
Start by measuring the width and height of the opening itself, and don’t forget to check out the Barn Door Size Chart. Measure the width at the top, middle, and bottom. Openings are rarely perfectly square, especially in older homes.
Use the largest measurement. This ensures full coverage even if the opening tapers slightly. Do the same for height. Measure from the finished floor, not subfloor or carpet padding.
Write these numbers down. Do not trust memory.
Choosing The Right Door Width
A sliding barn door should overlap the opening on both sides. This overlap provides privacy and visual balance.
As a general rule, add at least 2 inches of overlap on each side. That means the door should be 4 inches wider than the opening. For bedrooms or bathrooms, many people prefer 3 inches per side.
The trade-off is wall space. More overlap means better coverage, but it also requires more clear wall area for the door to slide.
Choosing The Right Door Height
Door height causes more issues than width. Measure from the finished floor to the top of the opening, then add overlap above the opening, usually 1 to 2 inches.
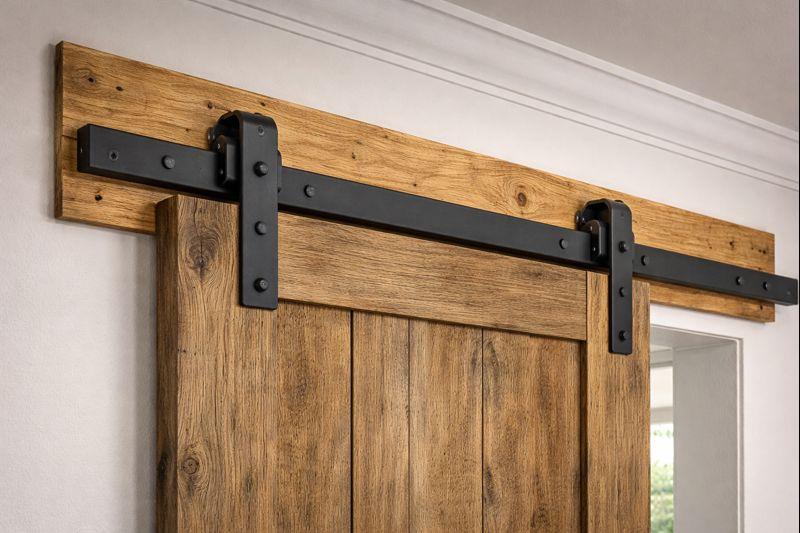
Next, factor in hardware clearance. Most barn door tracks require space above the door for rollers and track mounting. This can range from 5 to 8 inches depending on the system.
If you forget this step, the track may hit the ceiling or trim. That mistake is expensive to fix after ordering the door.
Measuring Wall Space For The Track
The wall space next to the opening must be at least as wide as the door itself. Measure from the edge of the opening outward in the direction the door will slide.
Check for obstacles like light switches, vents, artwork, or outlets. These often get overlooked. You may need to relocate them or adjust door size.
This is where expectations matter. Not every opening works for a barn door without compromise.
Understanding Stud Placement And Header Boards
Locate studs along the wall where the track will mount. Do not assume they line up evenly. Use a stud finder and verify with a small pilot hole.
If studs do not align with track holes, plan for a header board. This affects measurement height because the header board adds thickness and affects how your door hangs.
Failing to account for this can throw off your entire layout.
Floor Clearance And Bottom Guides
Measure floor clearance carefully. Most doors need about ½ inch between the door bottom and the floor. This prevents dragging and allows for floor variation.
If you plan to use a floor guide, confirm its height requirements. For example, some guides need more clearance than others.
The risk here is uneven floors. Tile, wood, and concrete often vary slightly, so measure in multiple spots.

Trade-Offs You Should Accept Early
Barn doors are visual features, not precision-fit doors. You will likely have small gaps. Sound and light control are limited.
Larger doors hide gaps better but cost more and need more wall space. Smaller doors look cleaner but reveal imperfections.
There is no perfect measurement. There is only the best compromise for your space.
Common Measuring Mistakes I See Often
- Measuring trim instead of the opening
- Forgetting hardware clearance above the door
- Ignoring floor slope
- Assuming walls are square
- Measuring only once
Any one of these can derail the install.
Realistic Expectations After Measuring Correctly
Even with perfect measurements, barn doors will not behave like traditional doors. They slide, not seal. They show character and texture. They reveal imperfections rather than hiding them.
When measured correctly, the door will feel intentional and balanced. When measured poorly, it will always feel slightly off.
Frequently Asked Questions
How much wider should a barn door be than the opening?
Usually 4 to 6 inches wider total, depending on privacy needs.
Should I measure before buying hardware?
Yes. Door size and hardware clearance affect each other.
Do I measure from trim or drywall?
Always measure the opening, not the trim.
What if my floor is uneven?
Measure at multiple points and plan for the lowest spot.
Can I reuse measurements from an old door?
Not reliably. Barn doors follow different rules.
Reputable Resources For More Information
- Family Handyman – Barn Door Installation Basics
- This Old House – Measuring And Framing Guides
- Fine Homebuilding – Door And Wall Layout Tips
These sources focus on construction fundamentals and real-world conditions.
Final Thoughts
Measuring for a sliding barn door is not complicated, but it demands attention. This is where most costly mistakes begin, long before the door arrives.
Take your time, write everything down, and plan for imperfections. When measurements are done right, installation feels easy. When they are rushed, nothing else goes smoothly.
Good barn doors start with good measurements.